Zjawiskowa rezydencja o powierzchni 400 m², położona na imponującej, zalesionej działce (2400 m²) w prestiżowej i cichej części Legionowa. To idealna propozycja dla osób poszukujących absolutnej prywatności, ciszy oraz najwyższego standardu życia, zaledwie krótki dystans od granic Warszawy.
Nieruchomość zachwyca nowoczesną, kubistyczną bryłą z dużymi przeszkleniami (energooszczędne okna trzyszybowe), które zacierają granicę między wnętrzem a otaczającym dom lasem. Wnętrza zostały zaprojektowane z myślą o najwyższej wygodzie budynek wyposażono w system rekuperacji zapewniający stały dopływ świeżego powietrza oraz pełną klimatyzację .Wysokość pomieszczeń sięgająca 2,8 m potęguje wrażenie swobody.
Sercem domu jest spektakularny, niemal 70-metrowy salon z częścią wypoczynkową i jadalnią, płynnie łączący się z otwartą, w pełni wyposażoną kuchnią. Całość utrzymana jest w jasnej, ponadczasowej kolorystyce z elementami naturalnego drewna i stylu boho. Wyjątkowy klimat i ciepło zapewnia nowoczesny bio kominek, stanowiący centralny punkt strefy dziennej.
ROZKŁAD POMIESZCZEŃ
Dom składa się z trzech starannie zaplanowanych kondygnacji:
- Parter: Przestronny salon, kuchnia z podręczną spiżarnią, elegancki gabinet (ponad 21 m²) idealny do pracy zdalnej, łazienka gościnna, garderoba oraz duży dwustanowiskowy garaż (prawie 43 m²) wkomponowany w bryłę budynku.
- Piętro: Trzy doskonale doświetlone sypialnie (w tym sypialnia główna o powierzchni blisko 28 m²), dwie łazienki (w tym przestronny, niemal 15-metrowy pokój kąpielowy) oraz funkcjonalne garderoby.
- Piwnica: Blisko 100 m² powierzchni obejmującej pomieszczenia techniczne, pralnię i dodatkową przestrzeń do przechowywania.
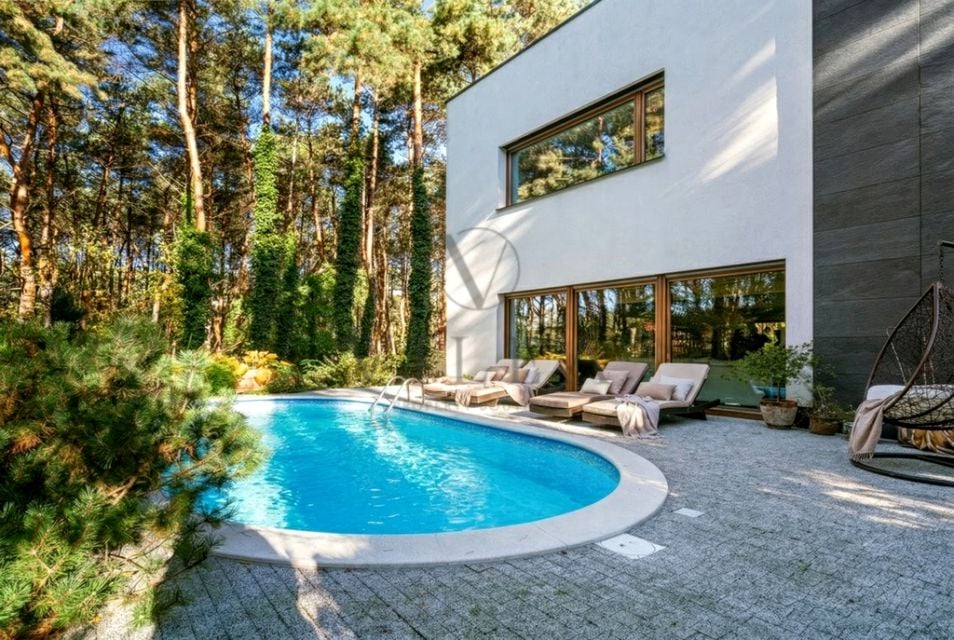
Z salonu wychodzimy bezpośrednio na taras i do zjawiskowego ogrodu, w którym dominują strzeliste sosny. Znajduje się tu zewnętrzny basen, wokół którego zaaranżowano strefę wypoczynkową. O stan zieleni dba w pełni zautomatyzowany system podlewania. To absolutnie prywatna przestrzeń, niewidoczna dla sąsiadów.
LOKALIZACJA
Nieruchomość ukryta jest w zielonej, spokojnej części Legionowa. Otoczenie lasu i zabudowy jednorodzinnej gwarantuje ciszę, czyste powietrze i bliskość terenów rekreacyjnych, przy jednoczesnym łatwym i szybkim dostępie do pełnej infrastruktury miejskiej oraz świetnej komunikacji z centrum Warszawy.
Dodatkowe informacje:
- Efektywność energetyczna: Dom posiada własną instalację fotowoltaiczną, co w połączeniu z ogrzewaniem gazowym optymalizuje koszty utrzymania. Dostępne 4 zewnętrzne miejsca parkingowe na terenie posesji.
- Media: Woda miejska oraz własne ujęcie, kanalizacja miejska, szybki światłowód.
- Parking: Dostępne 4 zewnętrzne miejsca parkingowe na terenie posesji.
Współpracuję ze wszystkimi agencjami i agentami!
Serdecznie polecam i zapraszam na prezentację,
Agata Ziemak
Vilea Property Boutique
Jako agencja nieruchomości pobieramy wynagrodzenie w formie prowizji za wykonaną usługę pośrednictwa.
Bierzemy odpowiedzialność za bezpieczeństwo transakcji, doradzamy, pomagamy w załatwianiu formalności.
Niniejsze ogłoszenie pełni funkcję informacyjną i nie stanowi oferty handlowej w rozumieniu przepisów Kodeksu Cywilnego.
-
This stunning 400 m² residence, situated on an impressive, wooded plot (2,400 m²) in a prestigious and quiet part of Legionowo, is an ideal option for those seeking absolute privacy, tranquility, and the highest standard of living, just a short distance from the outskirts of Warsaw.
The property boasts a modern, cubist design with extensive glazing (energy-efficient triple-glazed windows) that blur the line between the interior and the surrounding forest. The interiors have been designed with maximum comfort in mind the building is equipped with a heat recovery system ensuring a constant supply of fresh air and full air conditioning. The ceiling height of 2.8 meters enhances the feeling of freedom.
The heart of the house is the spectacular, nearly 70-square-meter living room with a seating and dining area, seamlessly connecting to the open, fully equipped kitchen. The entire space is decorated in light, timeless colors with elements of natural wood and a boho style. A modern bio fireplace, the focal point of the living area, provides a unique atmosphere and warmth.
ROOM LAYOUT
The house consists of three carefully planned floors:
- Ground floor: Spacious living room, kitchen with a handy pantry, elegant study (over 21 m²) ideal for remote work, guest bathroom, wardrobe and a large two-car garage (almost 43 m²) integrated into the building.
- First floor: Three perfectly lit bedrooms (including a master bedroom with an area of nearly 28 m²), two bathrooms (including a spacious, almost 15-meter bathroom) and functional wardrobes.
- Basement: Nearly 100 m² of space including technical rooms, laundry room and additional storage space.
The living room opens directly onto the terrace and a spectacular garden dominated by towering pine trees. There's an outdoor swimming pool, surrounded by a relaxation area. A fully automated irrigation system maintains the greenery. This is a completely private space, hidden from view from neighbors.
LOCATION
The property is nestled in a green, peaceful part of Legionowo. Surrounded by forest and single-family homes, it offers peace, clean air, and proximity to recreational areas, while also offering quick and easy access to all city infrastructure and excellent transport links to the center of Warsaw.
Additional information:
- Energy efficiency: The house has its own photovoltaic installation, which, combined with gas heating, optimizes maintenance costs. Four outdoor parking spaces are available on the property.
- Utilities: City water and own intake, city sewerage, fast fiber optic.
- Parking: 4 outdoor parking spaces available on the property.
This stunning 400 m² residence, situated on an impressive, wooded plot (2,400 m²) in a prestigious and quiet part of Legionowo, is an ideal option for those seeking absolute privacy, tranquility, and the highest standard of living, just a short distance from the outskirts of Warsaw.
The property boasts a modern, cubist design with extensive glazing (energy-efficient triple-glazed windows) that blur the line between the interior and the surrounding forest. The interiors have been designed with maximum comfort in mind the building is equipped with a heat recovery system ensuring a constant supply of fresh air and full air conditioning. The ceiling height of 2.8 meters enhances the feeling of freedom.
The heart of the house is the spectacular, nearly 70-square-meter living room with a seating and dining area, seamlessly connecting to the open, fully equipped kitchen. The entire space is decorated in light, timeless colors with elements of natural wood and a boho style. A modern bio fireplace, the focal point of the living area, provides a unique atmosphere and warmth.
ROOM LAYOUT
The house consists of three carefully planned floors:
- Ground floor: Spacious living room, kitchen with a handy pantry, elegant study (over 21 m²) ideal for remote work, guest bathroom, wardrobe and a large two-car garage (almost 43 m²) integrated into the building.
- First floor: Three perfectly lit bedrooms (including a master bedroom with an area of nearly 28 m²), two bathrooms (including a spacious, almost 15-meter bathroom) and functional wardrobes.
- Basement: Nearly 100 m² of space including technical rooms, laundry room and additional storage space.
The living room opens directly onto the terrace and a spectacular garden dominated by towering pine trees. There's an outdoor swimming pool, surrounded by a relaxation area. A fully automated irrigation system maintains the greenery. This is a completely private space, hidden from view from neighbors.
LOCATION
The property is nestled in a green, peaceful part of Legionowo. Surrounded by forest and single-family homes, it offers peace, clean air, and proximity to recreational areas, while also offering quick and easy access to all city infrastructure and excellent transport links to the center of Warsaw.
Additional information:
- Energy efficiency: The house has its own photovoltaic installation, which, combined with gas heating, optimizes maintenance costs. Four outdoor parking spaces are available on the property.
- Utilities: City water and own intake, city sewerage, fast fiber optic.
- Parking: 4 outdoor parking spaces available on the property.
- The property is available for viewing at the end of May 2026.
-
Oferta wysłana z programu dla biur nieruchomości ASARI CRM ( )
 Zaloguj się


 Udostępnij


 Udostępnij

 Messenger
 WhatsApp
 SMS
SMS Facebook
 E-mail